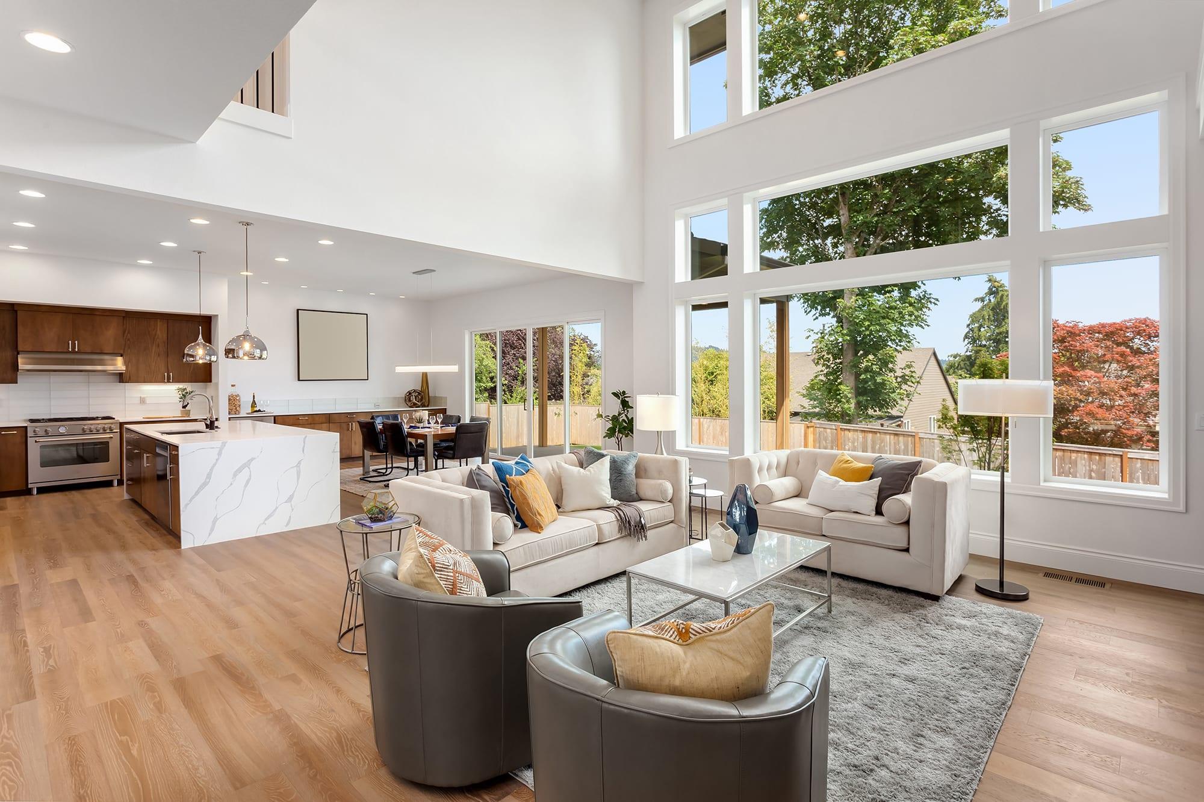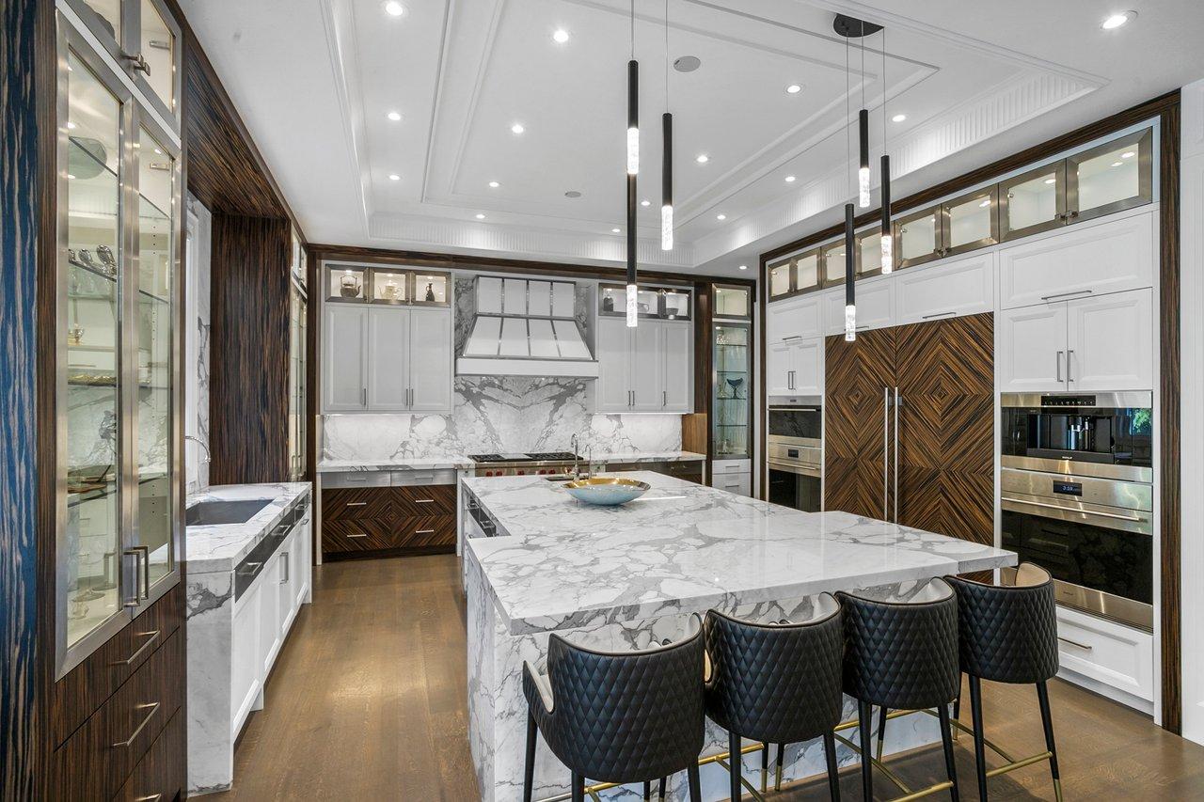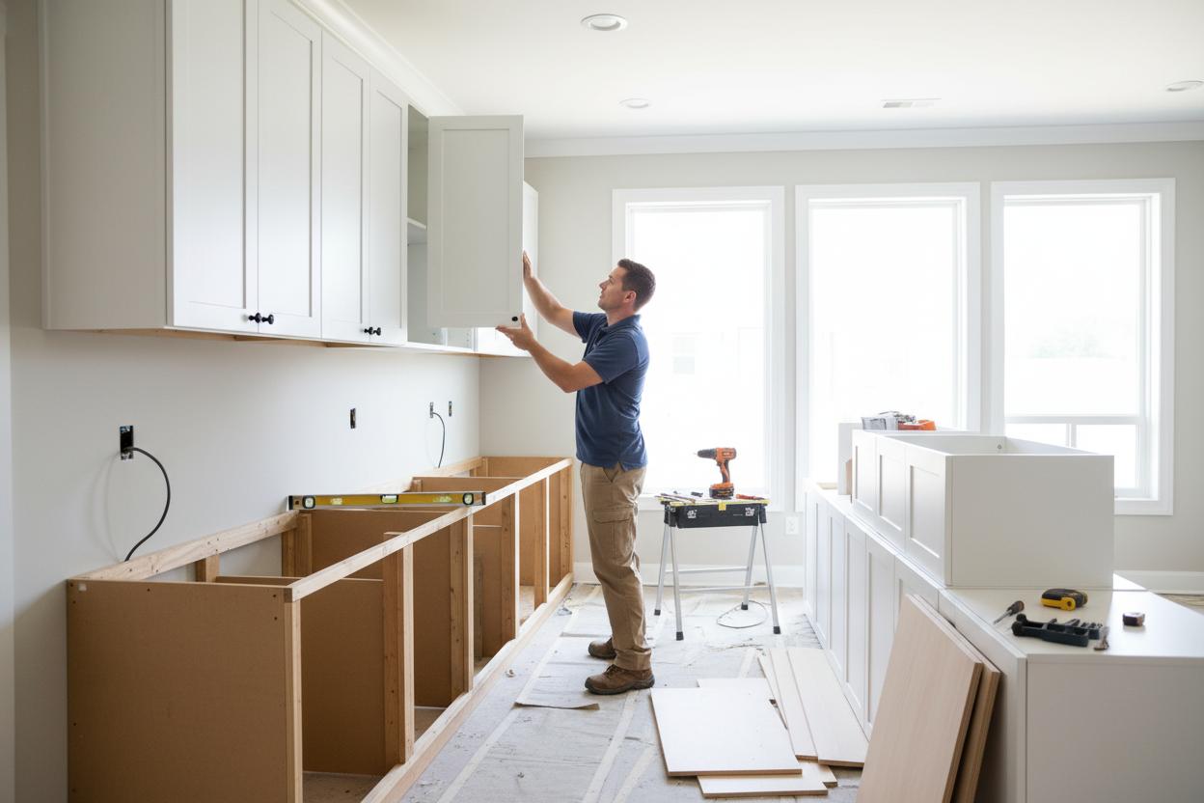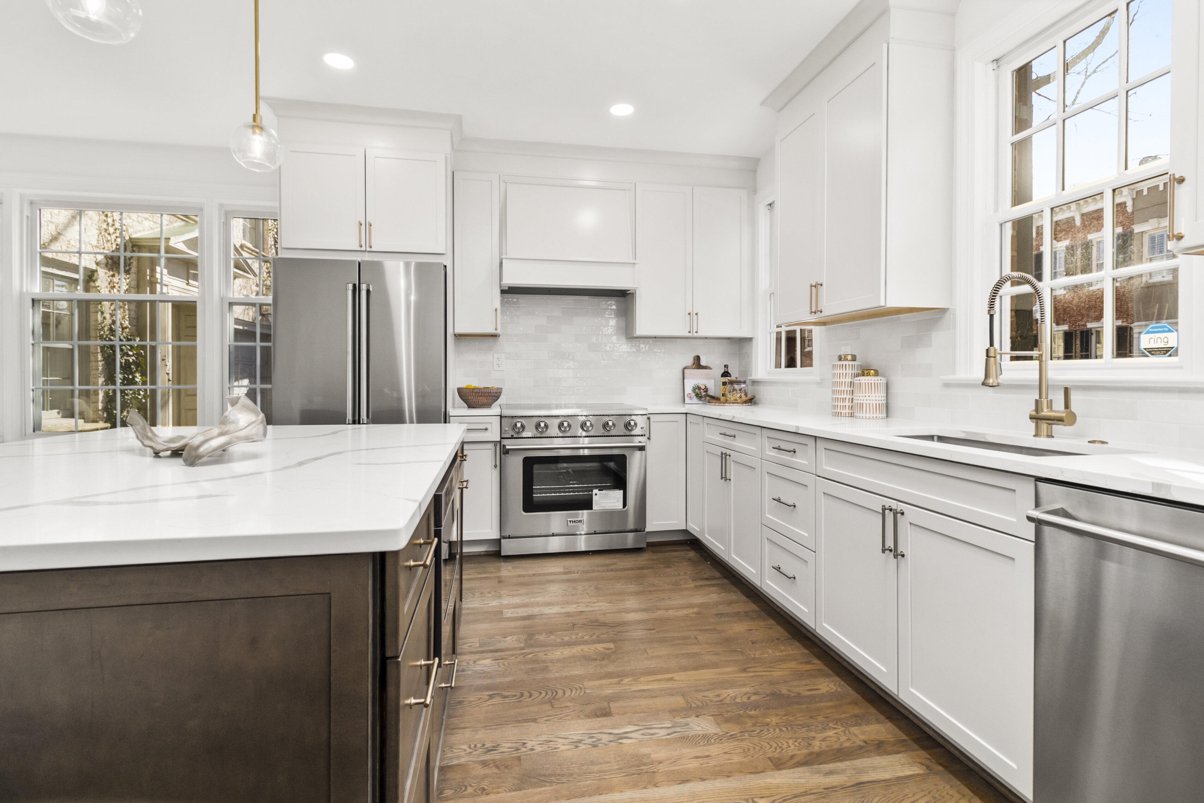
Small kitchen layouts in Aventura, FL benefit from galley or L-shaped designs that maximize two parallel counters or corner space for efficient workflow. We design custom cabinetry, storage solutions, and lighting placement tailored to compact condo and home kitchens, helping Aventura homeowners achieve functional, high-end results through our exterior design and remodeling services.
Why Do Small Aventura Kitchens Need Smart Layouts?
Compact kitchens in Aventura condos and homes lose function fast without a deliberate plan for kitchen layout ideas for small spaces in Aventura, FL. Every cabinet run, appliance placement, and traffic path competes for the same few square feet. Skip the planning stage, and homeowners end up with cramped counters, blocked walkways, and storage that never quite works.
As a residential remodeling company based in Aventura, Florida, we frequently work with these tight footprints. Local condo layouts and single-family kitchens share the same constraints. Our familiarity with the area shapes how we approach each design.
What makes a small kitchen feel bigger?
Strategic zoning makes the biggest difference. Grouping prep, cooking, and cleanup areas into clear zones keeps traffic moving and reduces the sense of clutter that small rooms amplify.
Our kitchen remodeling and interior design services address these layout challenges directly, from cabinet configuration to finish selection. We treat layout and design as connected decisions, not separate steps. A beautiful finish on a poor floor plan still functions poorly.
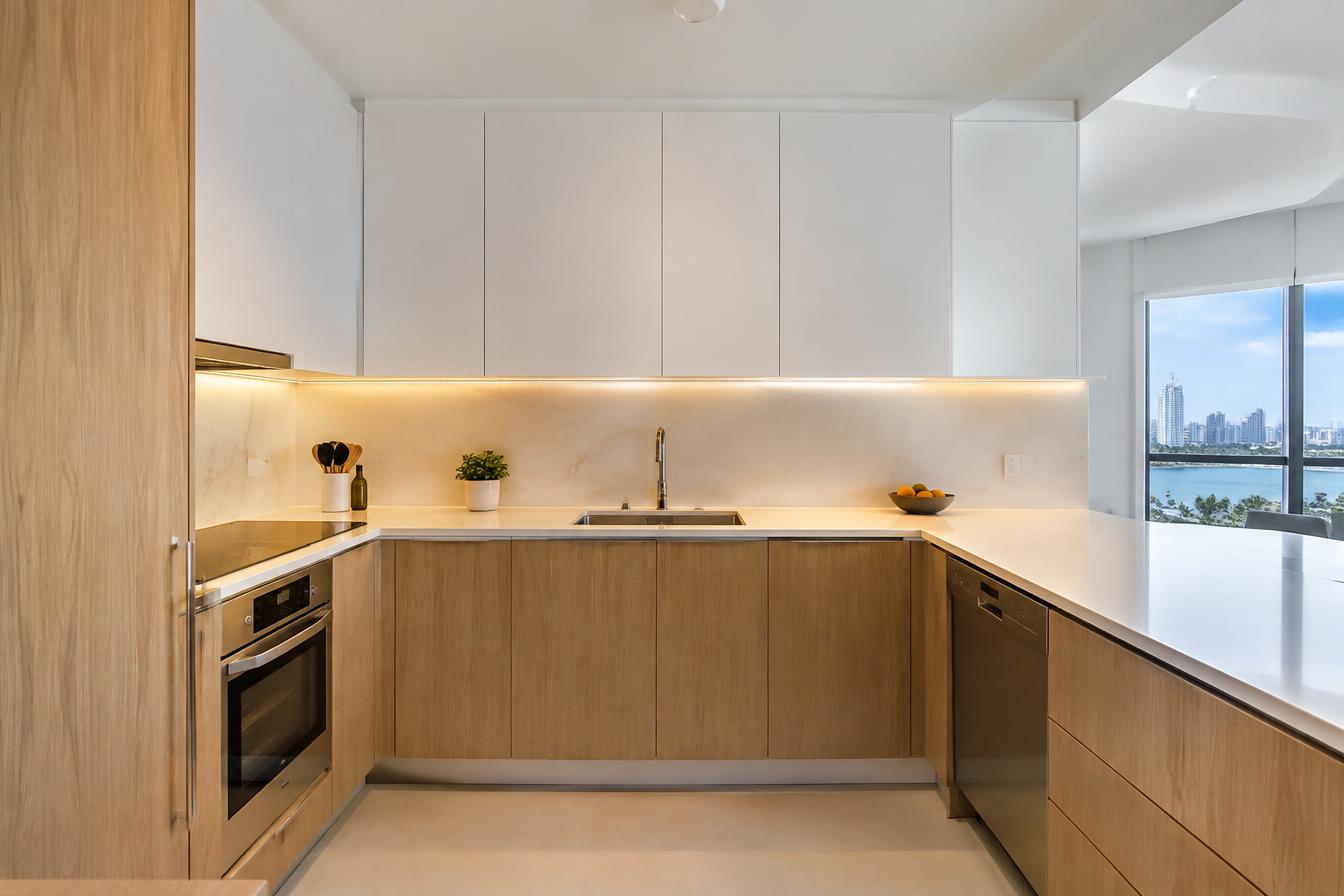
Why Does Kitchen Layout Matter More Than Square Footage?
For many homeowners, the kitchen serves as the heart of the home, the space where daily life actually happens. That role raises the stakes when the room is small: a poor layout doesn't just look cramped, it disrupts cooking, gathering, and storage every single day.
We serve approved South Florida areas, including Miami and the surrounding communities that make up Aventura's broader market. That regional reach lets us apply consistent layout strategies across condos and homes throughout the area, rather than treating each project as an isolated case.
Which Layout Works Best for Galley Kitchens?
Galley kitchens perform best when two parallel counter runs are planned as one connected workspace rather than two separate walls of cabinetry. Two facing counters can make a compact Aventura kitchen feel efficient to cook in, or nearly impossible to move through, and the outcome depends entirely on how the layout gets planned.
We approach kitchen layout ideas for small spaces in Aventura, FL condos and single-family homes by treating storage, lighting, and appliance placement as interconnected decisions. A galley footprint asks a lot of a small room. It gives back real efficiency once those three elements work together instead of competing for the same few feet of wall.
Our design planning and material selection process supports that goal. Before cabinetry or countertops go in, we map how finishes, hardware, and fixtures will read together across both counter runs, so the layout doesn't end up with mismatched elements fighting each other visually.
Custom interior finishes and millwork play a direct role here too. Cabinetry can be shaped specifically for galley-style counter runs, which matters in condo kitchens where standard cabinet depths often don't leave enough clearance for comfortable movement.
Common planning priorities for a galley layout include:
- Appliance placement that keeps a clear walking path between counters
- Lighting layered above and below cabinetry to offset limited natural light
- Storage built into vertical space rather than relying on floor-level cabinets alone
- Counter-run alignment that avoids visual clutter between opposing walls
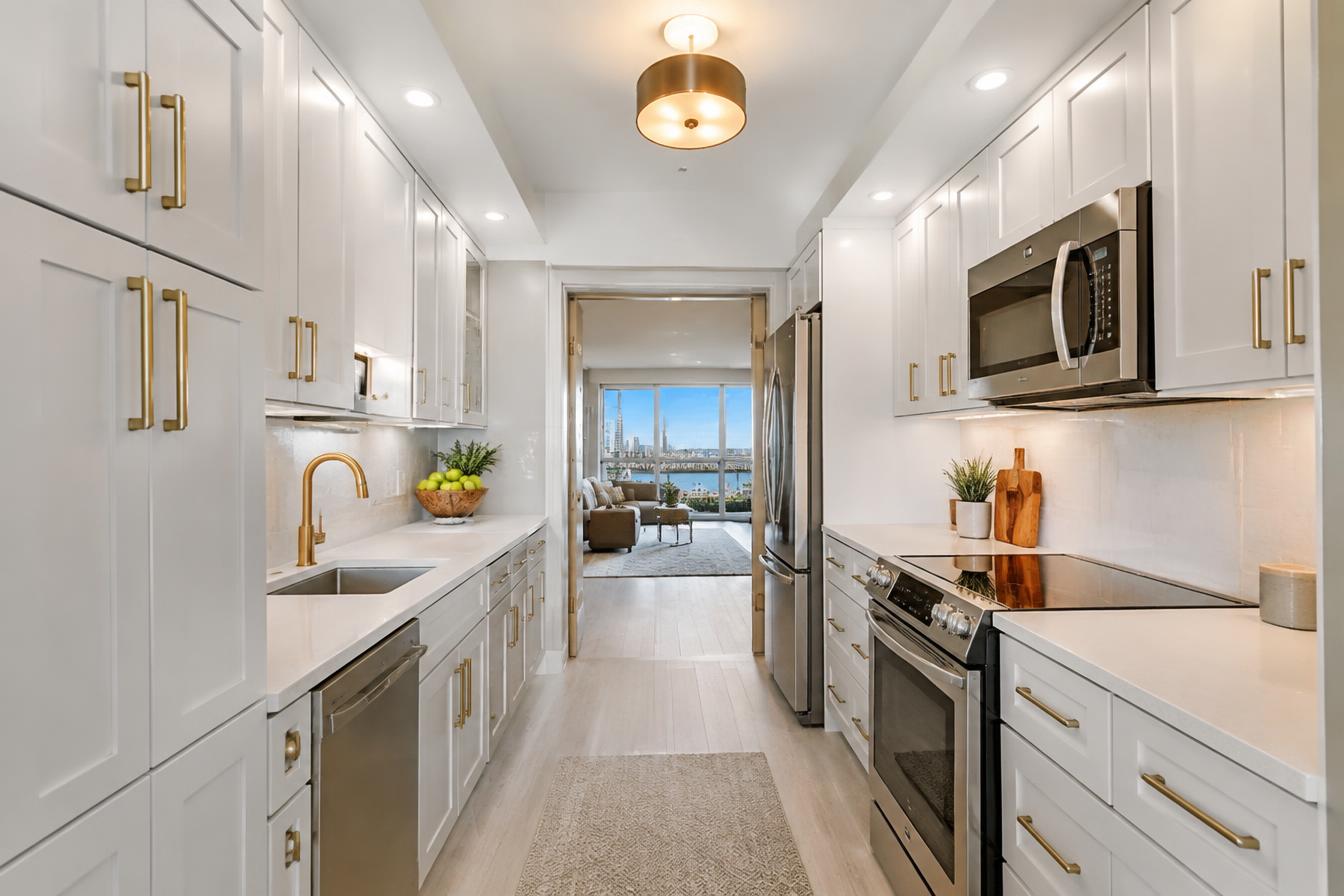
What Makes a Galley Kitchen Feel Cramped?
A galley kitchen feels cramped when storage, lighting, and appliance placement are planned separately instead of together. Mismatched finishes between the two counter runs compound the problem, making an already narrow space feel visually busier than it needs to be.
How Can Cabinetry Maximize Vertical Storage?
Ceiling-height cabinetry turns wasted air space above standard upper cabinets into usable storage. For condo and single-family kitchens across Aventura, FL, where square footage runs tight, this vertical shift matters more than any countertop upgrade. We approach kitchen layout ideas for small spaces in Aventura, FL by treating height as the resource most homeowners overlook.
Custom millwork, one of our core services, gets built specifically to stretch storage upward when floor space runs out. Cabinets that reach the ceiling capture space that standard installations leave empty, a strategy the publication 62 Small Kitchen Ideas That Make Use of Every Square Inch identifies as a proven way to reclaim otherwise unused vertical square footage. We design millwork around each kitchen's actual ceiling height rather than defaulting to a standard box size.
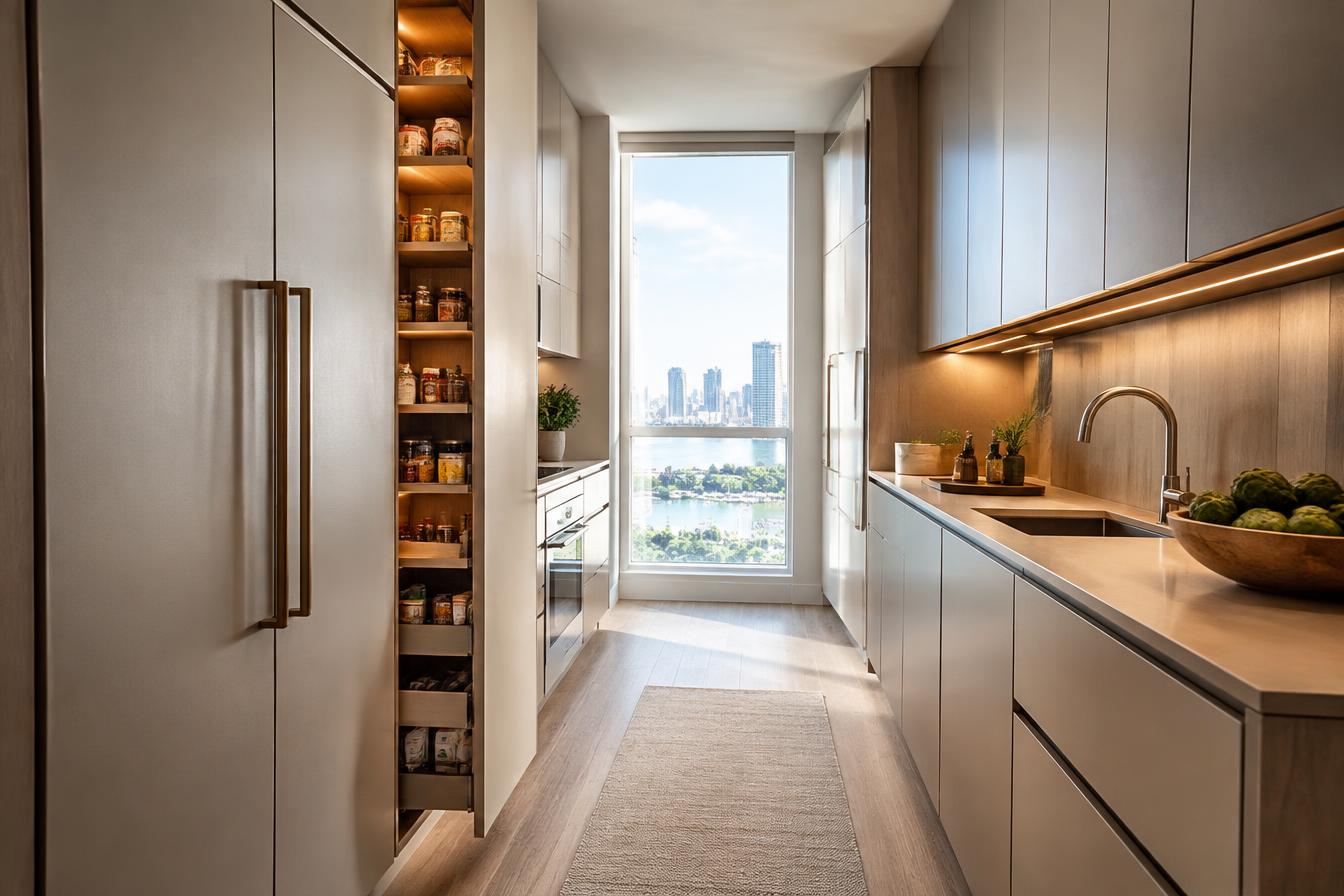
Does extending cabinets to the ceiling really help a small kitchen?
Yes. Closing the gap between upper cabinets and the ceiling removes a dust-collecting dead zone and converts it into storage for rarely used items. That same publication notes that creative use of countertop and wall real estate helps even the tiniest floor plans function well for both cooking and gathering.
Coordinating that kind of upward expansion takes more than a cabinet order. Our construction project management service ties cabinetry, storage planning, and layout changes together as one sequence instead of separate, disconnected tasks. That coordination matters when:
What storage elements pair well with taller cabinetry?
- Electrical or lighting work needs rerouting behind new upper cabinets
- Existing soffits require removal before ceiling-height units fit properly
- Storage additions must align with appliance placement and walkway clearance
Pull-down or ladder-accessible shelving keeps upper storage practical rather than purely decorative. Pairing taller cabinets with these access solutions keeps every inch reachable, not just visible.
What Design Details Add High-End Style?
High-end style in a compact kitchen comes from coordination, not size. Cabinet colors, hardware finishes, and wall treatments need to work together. Our interior design services help Aventura condo owners align these choices with the rest of their unit's existing style. A small galley kitchen with mismatched finishes reads cluttered no matter how well the layout functions.
How do finishes tie a small kitchen layout together?
Flooring and paint act as the connective thread between cabinetry and countertops. Our flooring installation and interior painting services give a new layout a cohesive, finished look rather than a patchwork of updates. For Aventura homeowners working within tight square footage, this visual continuity matters more than in larger kitchens. Every surface is visible from nearly every angle.
Beyond finishes, a few details consistently separate a polished kitchen from a generic one:
- Hardware that matches cabinet tone instead of contrasting for contrast's sake
- Consistent sightlines between flooring, backsplash, and paint color
- Personalized colors, styles, features, and functions chosen to reflect how a household actually cooks and entertains, not a showroom trend
Do permits affect small kitchen remodels in Aventura?
Yes, often more than owners expect. Reconfiguring a tight layout frequently means moving plumbing or electrical lines to make better use of limited space. Our construction permitting services address that review process directly. Skipping this step on a condo renovation risks delays that stall an otherwise straightforward project.
We treat these elements, design coordination, finishing surfaces, and permit compliance, as one connected process. A kitchen that looks high-end and functions well starts with choices that fit the space, not just the trend.
What's the Next Step for Your Kitchen?
South Florida Home Remodeling plans small-kitchen projects for Aventura condo owners and single-family homeowners from initial layout through final finish selection. Skipping a full design review before demolition locks a compact kitchen into the same tight walkways and blocked sightlines it started with. Aventura's condo floor plans and older single-family layouts often share this problem, which makes early planning worth the time investment.
We approach kitchen layout ideas for small spaces in Aventura, FL as one piece of a larger planning process rather than an isolated swap of cabinets and countertops. South Florida Home Remodeling LLC operates as a residential remodeling and construction company based in Aventura. Its service list covers:
- Kitchen remodeling
- Bathroom remodeling
- Whole-home remodeling
- Home additions
- Interior finishes and custom millwork
That range matters for small-kitchen owners because layout fixes rarely stop at the kitchen doorway. Opening a wall, shifting a sink line, or extending storage into an adjacent hallway touches structural and interior-finish work that benefits from single-point planning.
Does South Florida Home Remodeling serve Aventura kitchens?
Aventura sits inside the company's active South Florida service footprint, which includes Miami and surrounding communities. Homeowners planning a compact kitchen update can reach out knowing their address falls within the approved service area.
What layout problems come up most in small Aventura kitchens?
Sink placement, walkway clearance, and fitting a functional island into a tight footprint rank among the most common small-kitchen layout challenges. Established design solutions exist for each of these issues, and reviewing them before finalizing a plan helps avoid costly mid-project changes.
In closing, maximizing your small kitchen's potential requires thoughtful planning around layout, storage, and workflow. By implementing these design strategies, from galley configurations to vertical storage solutions, you transform limited square footage into a functional, comfortable cooking space. When you're ready to bring these ideas to life, South Florida Home Remodeling offers kitchen remodeling and interior design services tailored to your Aventura or Miami-area home, ensuring your compact kitchen becomes both practical and inviting.